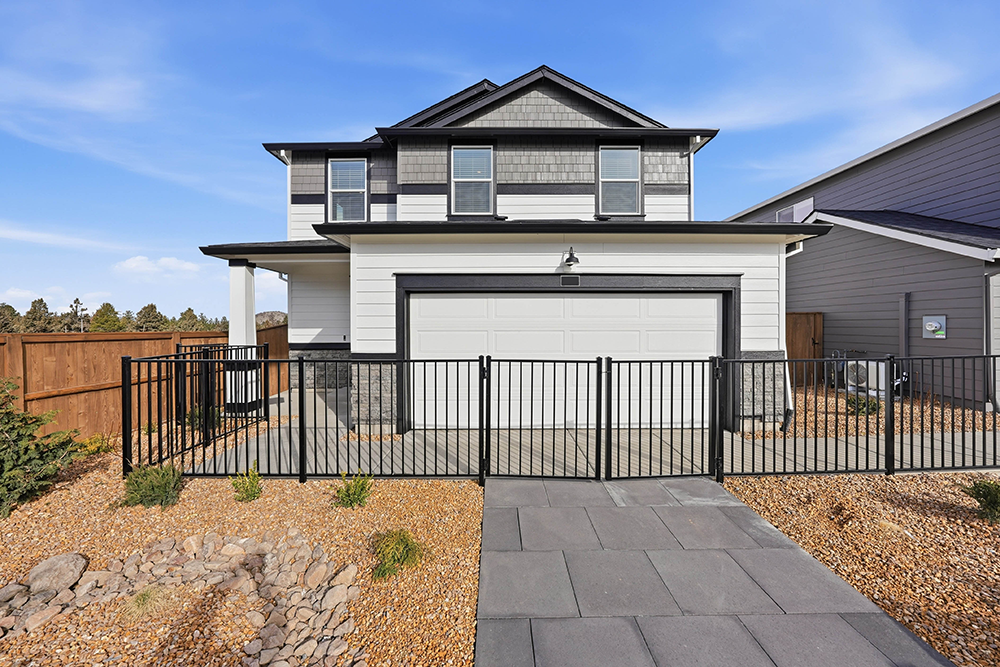
Steps from the new library, parks, trails and walking paths 5 beds and 3 baths including a main‑level bed and full bath Open‑concept kitchen, dining, and living area Kitchen with stainless appliances Quartz countertops with 4” backsplash Energy‑efficient Low‑E windows, LED lighting, and heat pump Low‑maintenance mountainscape landscaping with fenced yards 50” electric fireplace with a floor‑to‑ceiling accent wall 2-car garage 4 upstairs bedrooms with a centrally located laundry room Shaker‑style stained cabinetry with brushed nickel pulls Painted fiberglass entry door with anodized bronze threshold Smart Home Package included LVT flooring in laundry room and bathrooms Pre-wired for Solar panel installation
Direction: From Highway 97, take the Reed Market Road exit and head east for three miles. Turn right onto SE 27th Street, then right onto SE Pelee Drive. Continue straight into the Stevens Ranch community to arrive at 21217 SE Pelee Drive.
Subcontractors:
Appliances: Whirlpool
Audio/Visual & Security Systems : Safe Haven
Bath Accessories: Concept Closets
Cabinets: Pacific Crest Custom Cabinetry
Closets: Concept Closets
Concrete: Grant Ryder Concrete
Construction Clean-up: Clean it up Mark
Countertops: ILG
Door Supplier: Parr Door and Millwork
Drywall Contractor: Kenneth Megaard Construction
Electrical Contractor: Juniper Electric
Excavation: Hilltop Excavation
Finish Carpenter: Dynamic Contractors
Floorcovering Supplier: ILG
Flooring Installer: ILG
Foundation: Grant Ryder Concrete
Framing Contractor: Villalobos
Garage Door: Performance Building Solutions
HVAC: Pyramid Heating and Cooling
Insulation : Gale Insulation
Landscaping: Creative Outdoor
Light Fixtures: North Coast Lighting
Lumber Supplier: Parr Lumber
Painting Contractor: Integrity Painting, Inc.
Driveway: Grant Ryder Concrete
Plumbing Contractor: C&R Plumbing
Roofing Contractor: Rock Solid Roofing
Shower Doors & Mirrors: Concept Closets
Siding Installer: Zweigart
Siding Supplier: Parr Lumber
Staging/Interior Design: Vondecor Interiors
Tile Installer: ILG
Tile Supplier: ILG
Trusses: Parr Lumber
Windows: Parr Lumber
Staging/Interior Design: Leighton Elizabeth Interiors