
Presented By

Presented By
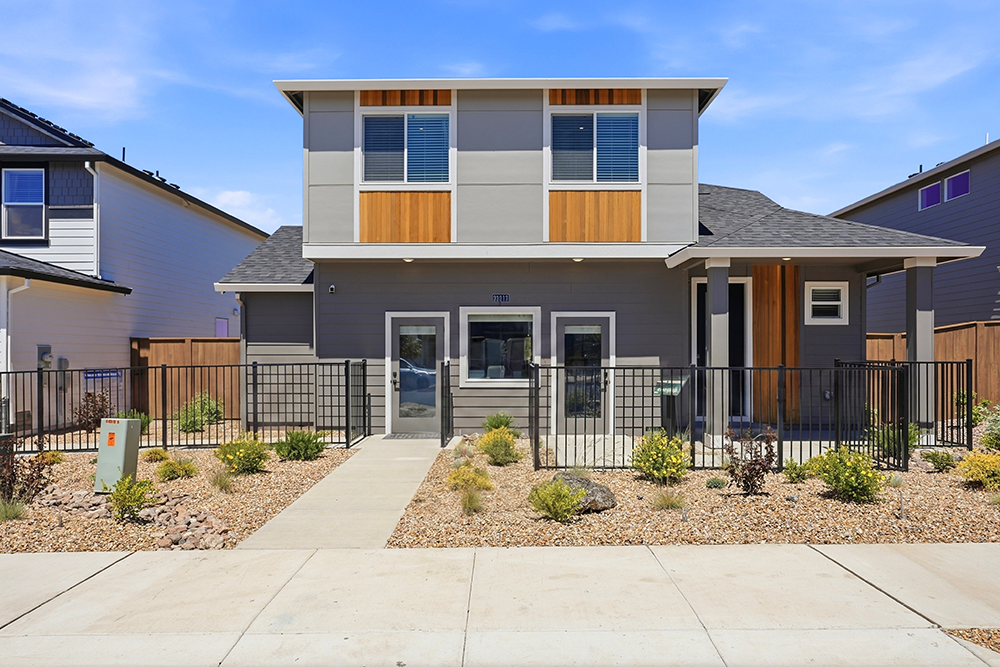
Bedrooms: 4
Bathrooms: 2.5
Square Footage: 2,038 sq. ft.
Price: $674,995
Development/Subdivision: Stevens Ranch
Home is for sale.
Home Features:
Steps from the new library, parks, trails and walking paths Extended 2-car garage with extra storage and steel door Wide-plank LVP flooring throughout main level Kitchen with Whirlpool appliance, built‑in oven and microwave Gas cooktop with wall‑mounted hood vent Shaker‑style cabinets with matte black pulls and soft‑close doors Oversized primary bath with soaking tub and walk-in tile shower Open layout with two story foyer and modern metal open rail 3CM Quartz counters with full‑height backsplash Low-maintenance landscaping in fenced front and rear yard 50” electric fireplace with shiplap surround Energy efficient Low E windows, LED lighting, and heat pump Smart Home Package with thermostat and smart switches Modern 8’ fiberglass front door Pre-wired for Solar panel installation
Direction: From Highway 97, take the Reed Market Road exit and head east for three miles. Turn right onto SE 27th Street, then right onto SE Pelee Drive. Continue straight into the Stevens Ranch community to arrive at 21217 SE Pelee Drive.
Subcontractors: