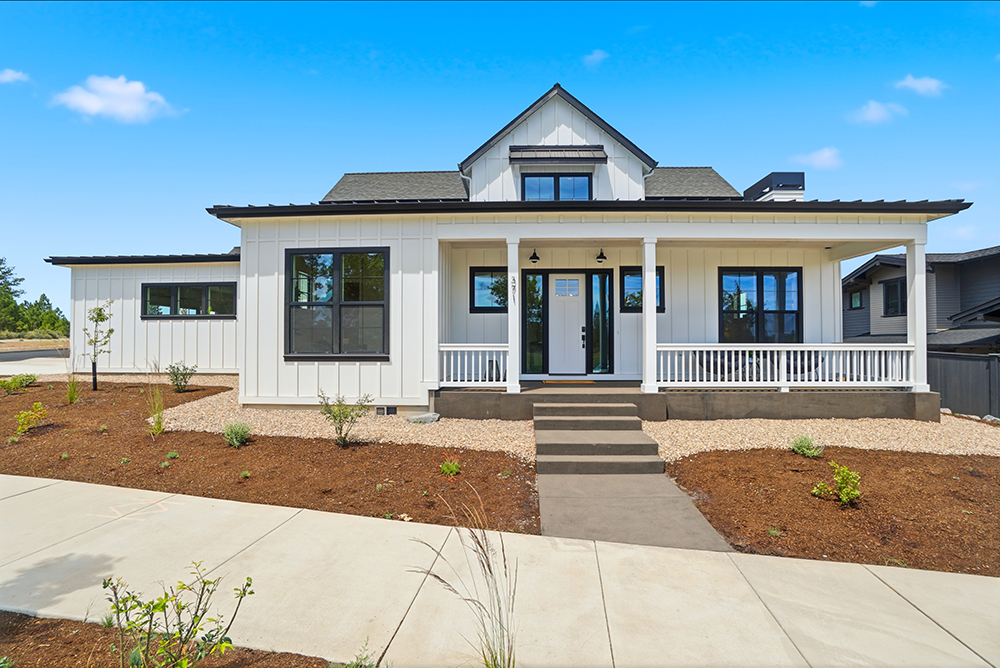
Brand new 2,896 sq ft modern farmhouse by Luxe Homes 5 beds (one can be used as an office), 4 full baths across two beautifully finished levels Main floor primary suite — your own private retreat Soaking tub, tile shower & double vanity in primary bath Open-concept kitchen, dining & living — built to impress GE Café appliances, pantry & hutch in a chef's kitchen Main floor study/bedroom near entry — perfect for guests or a home office Spacious laundry/mudroom with thoughtful and generous cabinetry storage Upstairs bedroom can be bonus/media room + loft — flex space for any life Two additional upper-level bedrooms each with private baths Oversized 3-car garage with dedicated RV/Sprinter van bay sized garage door. Striking modern farmhouse exterior with board & batten siding and metal roofing Covered rear deck with gas firepit — seamless indoor-outdoor living Fully landscaped 0.23-acre lot with full sprinkler system Earth Advantage Certified — built smart, built to last
Direction: From Hwy 97, take Reed Market exit and head west. Continue straight through Reed Market roundabouts to Mt. Washington Dr, at the Skyliners roundabout take to 3rd exit to Skyliners Rd. Turn right onto NW Crosby Dr. The home is on the right at 371 NW Crosby Dr.
Subcontractors:
Appliances: Johnson Brothers Appliance
Architect : the Shelter Studio
Audio/Visual & Security Systems : Sensible Audio Solutions