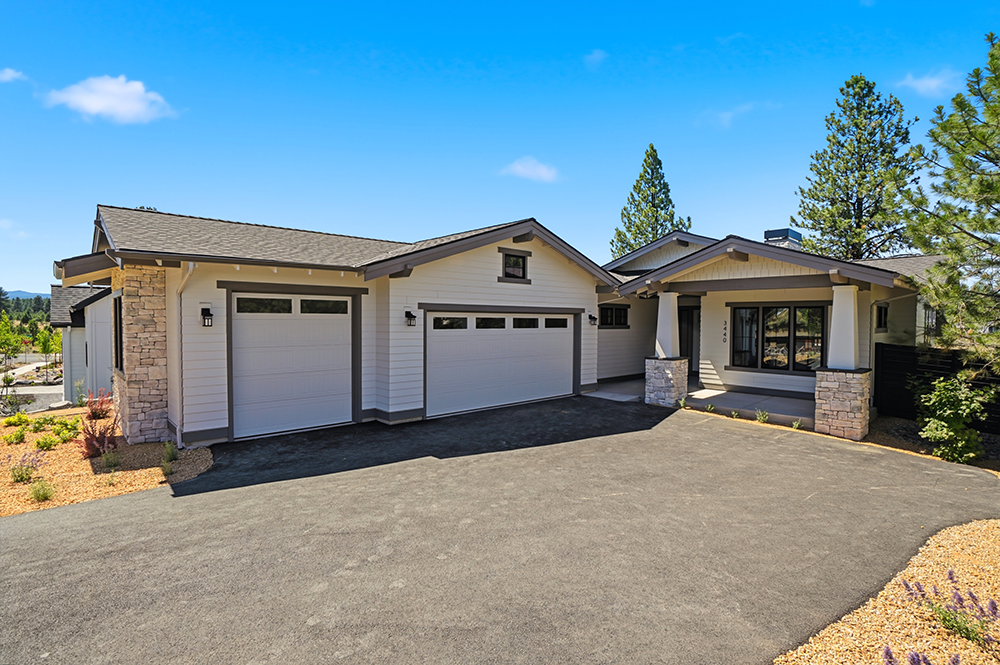
Scenic setting on the Discovery West rim. Craftsman Architectural Design. 3,420 sq ft with 4 beds, office, and bonus space. Vaulted great room designed to maximize natural light. Flexible layout with a main-level primary suite. Chef’s kitchen with full Thermador appliance suite. Floor-to-ceiling cabinetry with layered finishes. Warm, layered palette of stone, oak, and textured tile. XL covered outdoor living spaces bridge indoor/outdoor living. Expansive bonus space in daylight basement. Positioned near trails, parks, and Westside amenities.
Direction: From Hwy 97, take Exit 139 onto SW Reed Market Rd, which becomes Mt. Washington Dr. Turn left on NW Skyliners Rd, right on NW Stanhope Way, then right on NW Sullivan Ave. Lot 241 is the fourth home on the left.