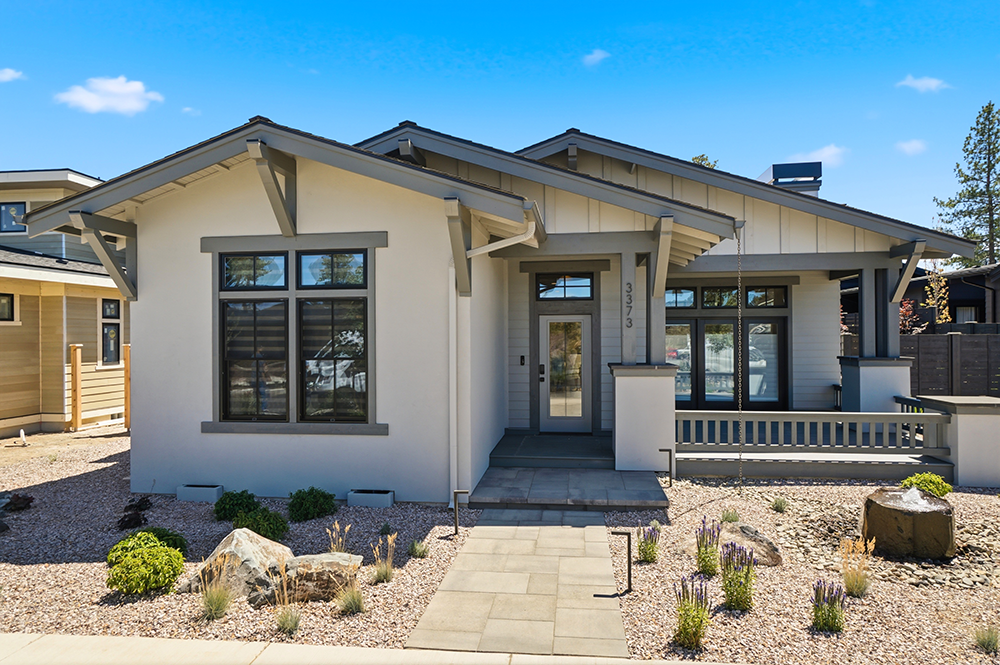
Single-level layout centered around a private courtyard. Craftsman Architectural Design. 2,411 sq ft with 4 bedrooms and 3 full bathrooms. Vaulted great room designed to maximize natural light. Chef’s kitchen with Wolf appliances. Floor-to-ceiling cabinetry. Private primary wing with a large closet and easy laundry access. Thoughtful split-bedroom layout offers privacy. Large 3-car garage (1 RV Bay) Central courtyard with access from the primary bedroom. Positioned near trails, parks, and Westside amenities.
Direction: From Hwy 97, take Exit 139 onto SW Reed Market Rd/Mt. Washington Dr. Turn left on NW Skyliners Rd, right on NW Skyline Ranch Rd, then left on NW Celilo Ln. Pass the 9 Cottages. Lot 282 is on the left.