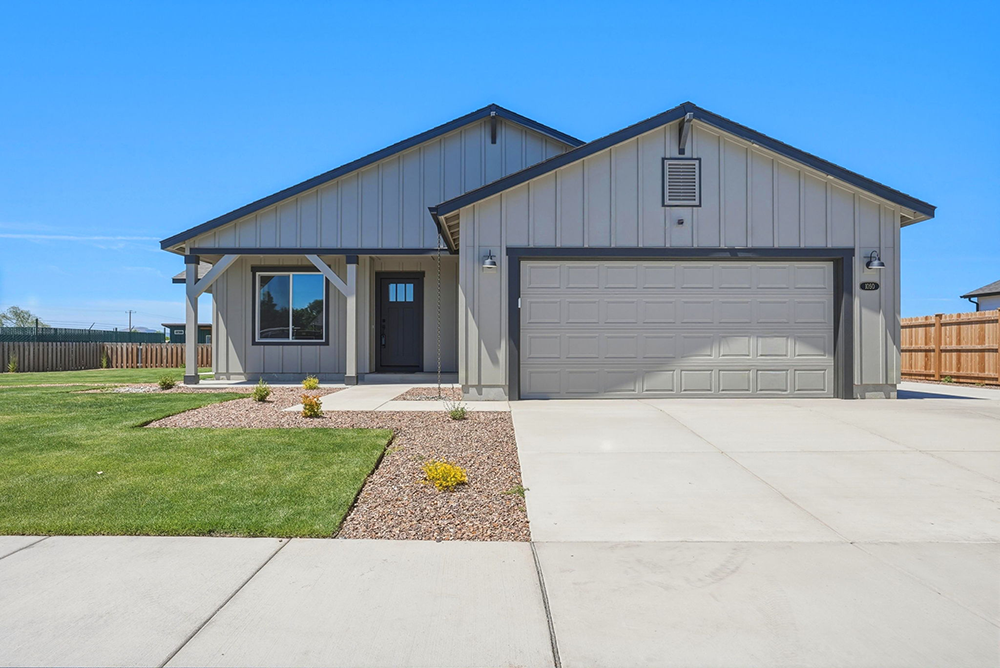
Open Concept Great Room, Stainless Steel Kitchen Appliances, Farmhouse Kitchen Sink, Covered Front Porch, Covered Side Patio, and Grass Wood Laminate Flooring throughout the home. Electric Fireplace with Shiplap Surround. Coffered Ceiling in Primary Suite. Concrete RV Pad. Home Overlooks golf course. Mountain Views of Mt. Jefferson from the Living Room. Paved Paths and Community Park. No HOAs.
Direction: In downtown Madras on highway 97 heading North, turn west (left) on "C" Street, continue on "C" Street as it turns into SW Canyon Street for over two miles. Take a right turn on Straun/Birch Lane. Continue and take a left to NW Golf Course Drive, take second left on NW Monte Vista Avenue. Drive to the end and then left on Fairway Drive. The home is last one on the left on Fairway Drive. It faces the golf course.e.
Subcontractors:
Appliances: Basco
Architect: "In House"
Audio/Visual & Security Systems: "In House"
Bath Accessories: Concept Closets
Building Designer: "In House"
Cabinets: Huntwood
Closets: Concept Closets
Concrete: Hooker Creek
Construction Clean-up: Central Oregon Cleaning
Countertops: Interior Logic Group, Inc.
Door Supplier: Parr Lumber
Drywall Contractor: Empire Drywall
Drywall Supplier: Empire Drywall
Electrical Contractor: Garner Electric
Excavation: Wade Rogers Excavation LLC
Finish Carpenter: Dynamic Contractors LLC
Fireplace Supplier: Fireside Contracting Services
Floorcovering Supplier: Interior Logic Group, Inc.