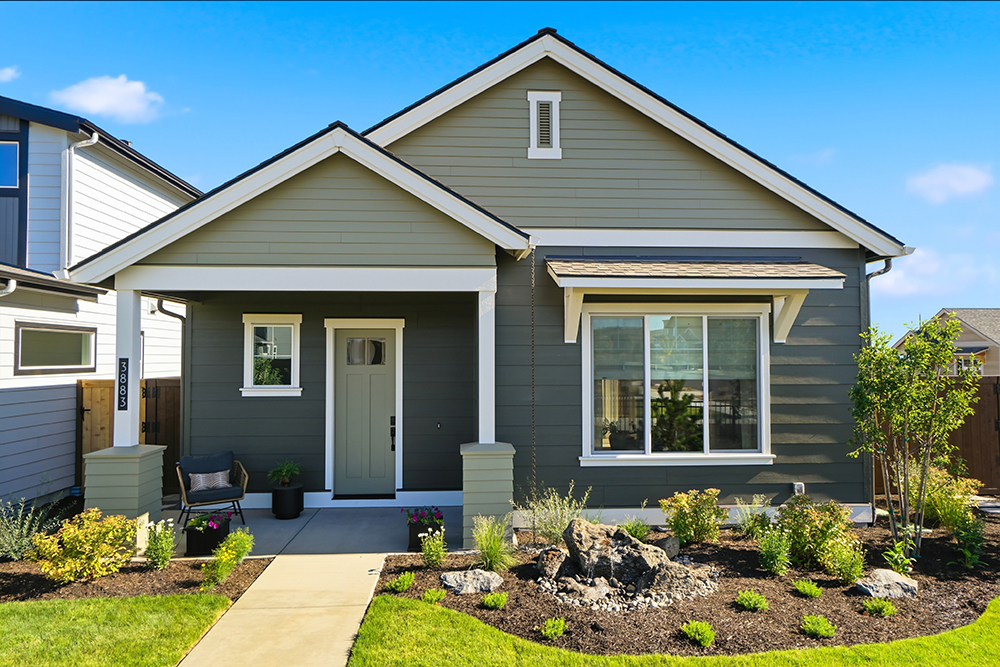
Chef’s kitchen with full height cabinetry Grand lodge rough cut stone fireplace Built-in cabinetry in great room Custom designer lighting throughout Moody powder bathroom Spa style primary bath with glass enclosed tile shower Tile feature wall at primary vanity Leathered quartz counters throughout kitchen and bathrooms Craftsman style stair railing Lodge style wooden beams in great room and primary bedroom
Direction: On US-97N take exit 135B towards Empire Ave & turn right Take the 2nd exit on the next two roundabouts to continue on Empire Ave At the 3rd roundabout take the 3rd exit onto NE Butler Market Rd At the next roundabout take the 1st exit to continue on NE Butler Market Rd At the next roundabout take the 3rd exit onto Eagle Rd Turn left on NE Soli Pl & right on NE Petrosa Ave
Subcontractors:
Appliances: Standard TV & Appliance
Bath Accessories: Concept Closets
Blinds: Budget Blinds/Hughs Design
Building Designer: Pahlisch Homes
Cabinets: BEAUDRY's Cabinets
Closets: Divine Woodcraft Inc
Concrete: Grant Ryder
Construction Clean-up: Let's Construction Cleanup
Countertops: TCS
Door Supplier (Exterior): Builders First Source
Door Supplier (Interior): PARR Doors & Millwork
Drywall Contractor: Smokey Rock
Drywall Supplier: Smokey Rock
Electrical Contractor: Hawkins
Excavation: JR Faulkner
Fencing: Mike's Fence Center
Finish Carpenter: Divine Woodcraft Inc
Fireplace Supplier: Fireside
Floorcovering Supplier: TCS
Flooring Installer: TCS
Foundation: Grant Ryder
Framing Contractor: Sweeney Const.
Garage Door: Blankenship
Garage Flooring/coating: Superior Garage Floors
Gutters: Rock Solid
HVAC: High Desert Heating & Cooling
Insulation : Energy Conservation Insulation
Landscaping: 4A Landscape
Light Fixtures: North Coast
Lumber Supplier: Builders First Source Inc
Masonry: Rimrock Masonry Inc
Mirrors: Concept Closets
Painting Contractor: LAD Builders
Pavers/Driveway: Arellano Pavers
Plumbing Contractor: Wolcott
Realtor: Pahlisch Real Estate
Roofing Contractor: Rock Solid
Shower Doors & Mirrors: Concept Closets
Siding Installer: Construct Siding
Siding Supplier: Builders First Source
Slat Wall: Concept Closets
Staging/Interior Design: Leighton Elizabeth Interiors