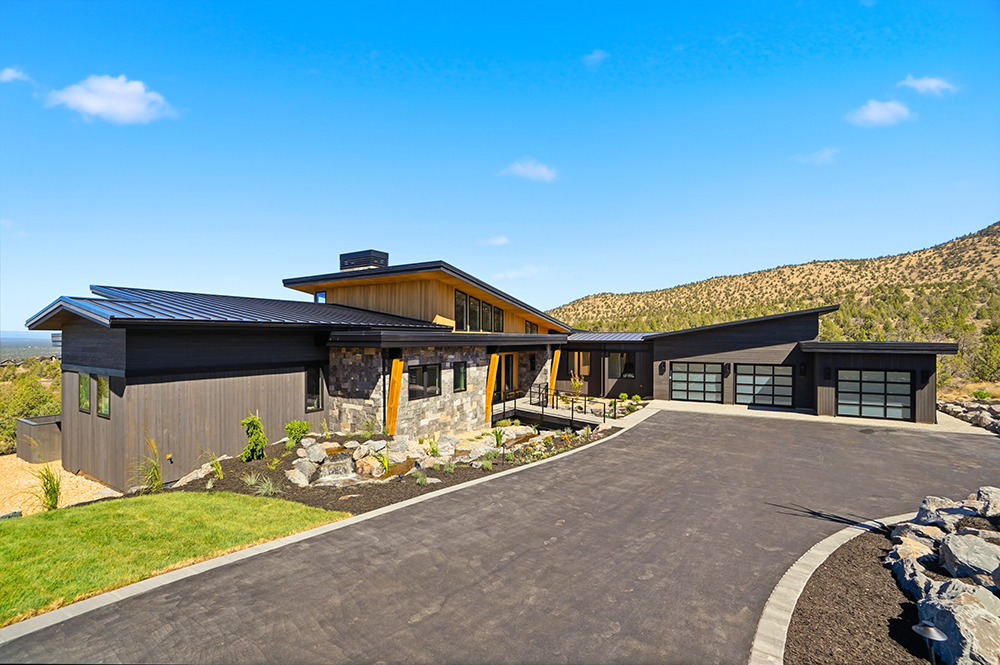
4 bed/4.5 bath; all rooms with cascade views & private entrances 7' x 8' pivot entry door 55' water feature at entry of the home bridge at the entry of the home Chefs kitchen with custom cabinetry and premium appliances Butler's pantry with additional premium appliances & storage Main-level wet bar with additional premium appliances & storage Lower- level wet bar with additional premium appliances & storage Statement fireplace with stone, concrete, and custom finishes Luxurious Primary Suite with slab shower and large scale tile Large indoor sauna Nearly 1500 sf of covered elevated paver deck with Cascade views dedicated media and home office Hardwood floors and tile throughout Large 3 car garage with high rise overhead doors
Direction: From OR-126W, turn left onto Powell Buttle Hwy. Continue straight onto Shumway Rd. Turn left onto Alfalfa Rd. Turn left onto Brasada Ranch Rd. At the Ranch House, turn left towards the entrance gate. Turn right onto Spirit Rock Drive. Turn left to stay on Spirit Rock Dr
Subcontractors:
Appliances: Johnson Brothers Appliances
Architect: Hollyman Design
Audio/Visual & Security Systems: Kuenzi Electric
Bath Accessories: Ferguson Home
Building Designer: Hollyman Design
Cabinets: Advanced Cabinetry
Closets: California Closets
Concrete: Owen Concrete
Construction Clean-up: High & Tight Jobsites
Countertops: Stone Works & Design
Decking Contractor: Capstone Construction
Door Supplier: Parr Door
Drywall Contractor: Chinook Contracting
Drywall Supplier: Chinook Contracting
Electrical Contractor: Kuenzi Electric
Excavation: K&E Excavating
Finish Carpenter: Rescom Interiors
Fireplace Supplier: Home Depot
Floorcovering Supplier: Integrity Hardwood Floors and Interior
Flooring Installer: Integrity Hardwood Floors and Interior
Foundation: Owen Concrete
Framing Contractor: Capstone Construction
Garage Door: Central Oregon Garage Door
Garage Flooring/coating: Webfoot Home Improvements