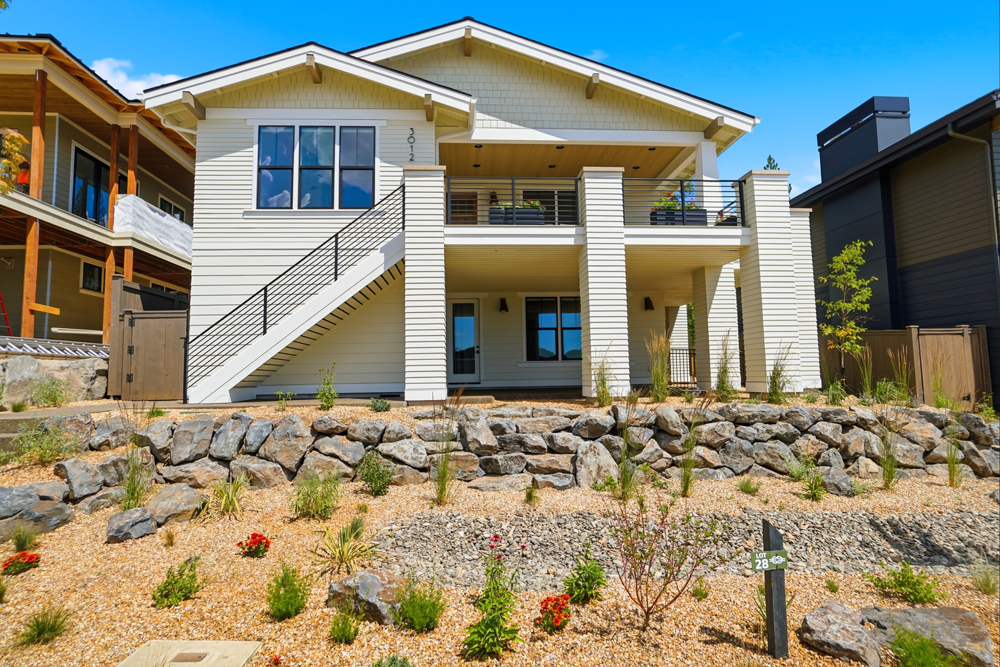
Sophisticated Craftsman with panoramic view of Cascade Range. Open floorplan maximizes light and enhances connectivity. Expansive deck with a view, perfect for entertaining. Impeccable designer kitchen for discerning cooks. Custom painted cabinetry and professional appliances. Main level primary suite, den/ guest room, second full bath on main level. Family friendly, light-filled bedrooms and spacious bonus on lower level. Elevated interior finishes and intentional design throughout. Quartz countertops, Italian porcelain tile, oak floors, custom cabinetry. Soft, neutral palette enhanced by natural materials and bespoke lighting. Excellent proximity to schools, outdoor recreation and future amenities. Three car garage and abundant storage.
Direction: From the roundabout at NW Shevlin Park Rd and NW Skyline Ranch Road, head north on NW Skyline Ranch Rd and take the first right on NW Nordic Ave, and then a left onto NW Polarstar Court. It is the tenth home on the right.
Subcontractors:
Appliances: Johnson Brothers Appliances
Architectural/ Structural & Metal Work: Cox Custom Welding LLC
Bath Accessories: Concept Closets
Cabinet Installation: North Rim Construction LLC
Cabinets: Brians Cabinets
Carpet - Installation: Next Generation Flooring
Carpet Vendor: Contract Furnishings Mart
Closets - Installation: North Rim Construction LLC
Closets Material Supplier: Deschutes Window and Doors