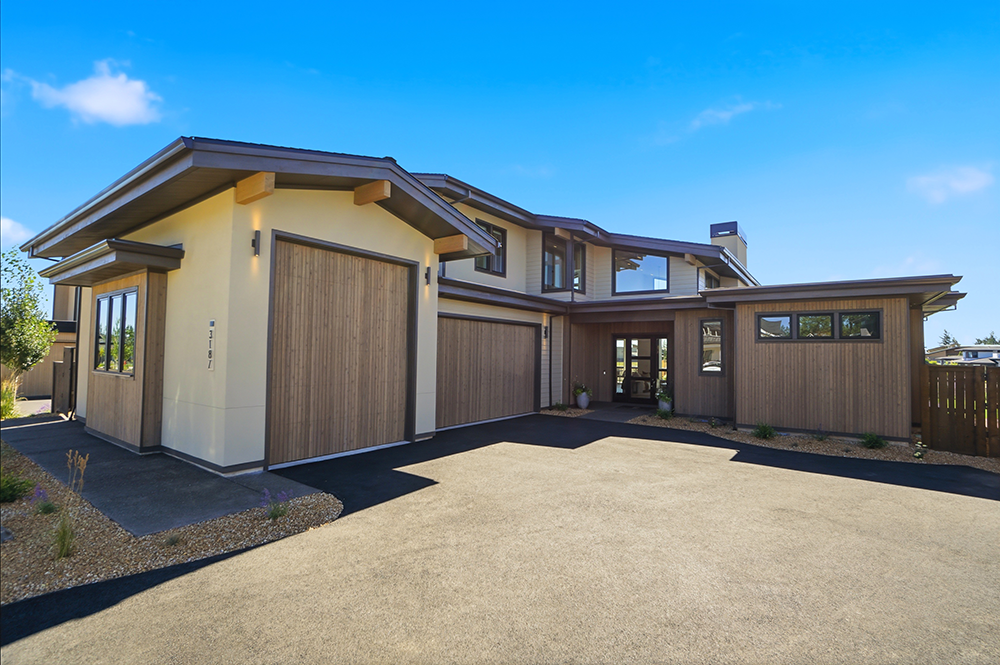
Effortlessly elegant Mid Century Modern perched above Discovery Canyon. Extensive glazing frames coveted territorial views. Entertainers dream; seamlessly connected indoor-outdoor living. Vaulted ceilings and transom windows allow for an abundant natural light. Luxury kitchen with custom cabinetry, built in appliances, and pantry. Subtle mid-century interior detailing with a composed modern aesthetic. Intentionally curated, visually rich finishes throughout. Bespoke wide plank oak flooring and Sierra Pacific wood clad windows. Grohe and Riobel plumbing fixtures, Italian porcelain and honed quartz. Hand selected lighting, plaster and cement details. Main level primary suite with soaking tub and zero entry shower. Powder bath and Guest bedroom with ensuite full bath on main level. Family friendly, light-filled bedrooms, bonus and full bath on second level. Three car garage with finished epoxy floor and Sprinter bay. Excellent proximity to schools, amenities and outdoor recreation.
Direction: From the main NWX roundabout at NW Crossing & NW Mt. Washington, head west on NW Crossing to NW Skyline Ranch Rd. Turn right onto NW Skyline Ranch Rd at the entrance to Discovery West. Turn left onto NW Celilo LN and then the next left onto NW Strickland Way.
Subcontractors:
Appliances: Johnson Brothers Appliances
Architectural/ Structural & Metal Work: Cox Custom Welding LLC
Asphalt : Tri County Paving
Bath Accessories: Concept Closets
Cabinet Installation: North Rim Construction LLC
Cabinets: Brians Cabinets
Carpet - Installation: Next Generation Floors
Carpet Vendor: Contract Furnishings Mart
Cement Hearth: Cement Elegance
Closets - Installation: Deschutes River Cabinet & Closets LLC
Closets Material Supplier: Deschutes River Cabinet & Closets LLC
Construction Clean-up: Clean It Up, Mark!
Countertops: Baptista
Doors: Deschutes Window and Doors
Drafting & Design: Pillars In Design
Drywall : JL's Drywall
Electrical Contractor: Juniper Electric
Excavation: JC Medina Excavation
Finish Carpentry/ Millwork: North Rim Construction LLC